
Planning & coordination
Layout priorities, finish selections, scope and sequencing. Project management connects the design intent with practical construction, schedules and decisions.
Calgary renovation trades & craftsmanship
A finished room is the work of many disciplines. We bring the right trades together, coordinate their sequence and keep the overall vision in view.
Discuss your project: 403-402-9284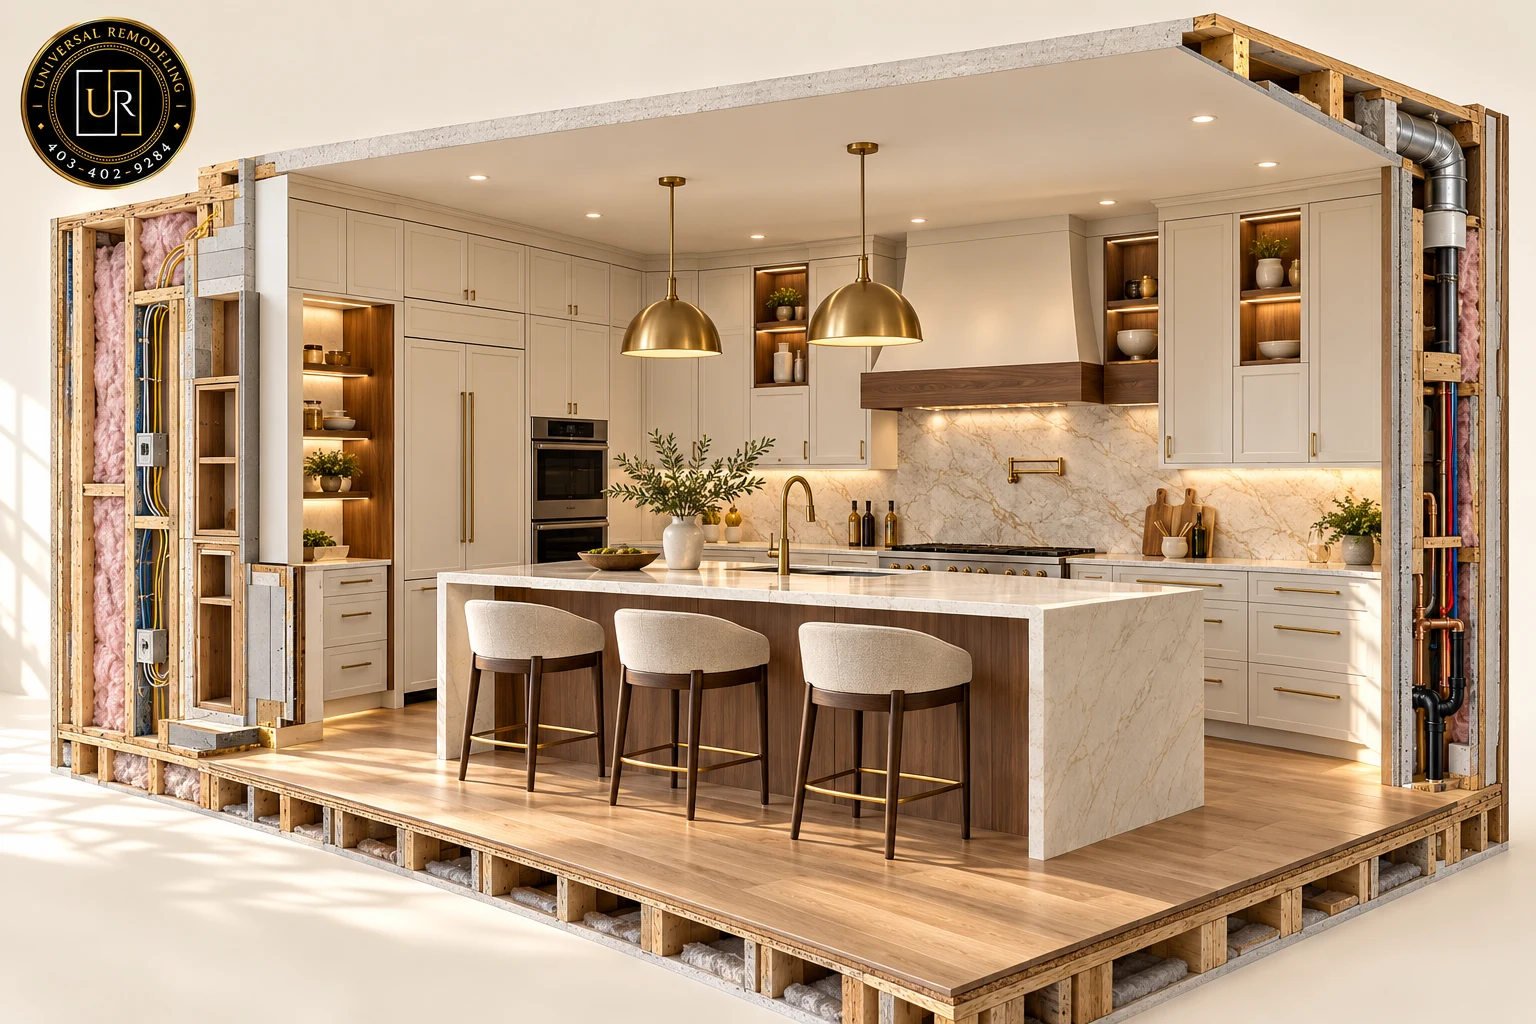
Design illustration showing the relationship between finishes and building systems.
The complete picture
The exact team depends on your project. These are the disciplines that may contribute to a residential renovation or commercial fit-out.
Layout priorities, finish selections, scope and sequencing. Project management connects the design intent with practical construction, schedules and decisions.
Protecting the areas that remain, removing existing finishes and preparing the space for the next stage. Existing conditions help shape the final scope.
Partitions, openings, backing and the structure that supports the interior. Structural changes are coordinated with suitable design expertise where required.
Power, switches, circuits, appliance connections and layered lighting. Electrical specialists connect practical needs with the ambience you want.
Water supply, drainage, fixture placement and connections for kitchens, bathrooms and other wet areas. Rough-in locations are coordinated before walls close.
Ductwork, air distribution, bathroom exhaust and mechanical coordination. Comfort and ventilation are considered alongside the room layout.
Thermal and acoustic considerations, wall and ceiling assemblies, boarding and finishing. A considered base supports a clean final result.
Wet-area preparation, waterproofing systems, tile setting and grouting. The concealed preparation matters as much as the visible finish.
Kitchen cabinetry, pantries, built-in storage, vanities and feature walls. Dimensions, appliance clearances and finish details are coordinated together.
Countertops, backsplashes, wood, tile and other selected surfaces. Measurements, transitions and installation sequencing help the materials work together.
Wall preparation, paint, doors, baseboards, stair details and hardware. This is where the choices throughout the project come into focus.
Glass, metalwork, low-voltage systems and commercial specialists as the scope requires. Final walkthroughs bring outstanding details into a shared review.
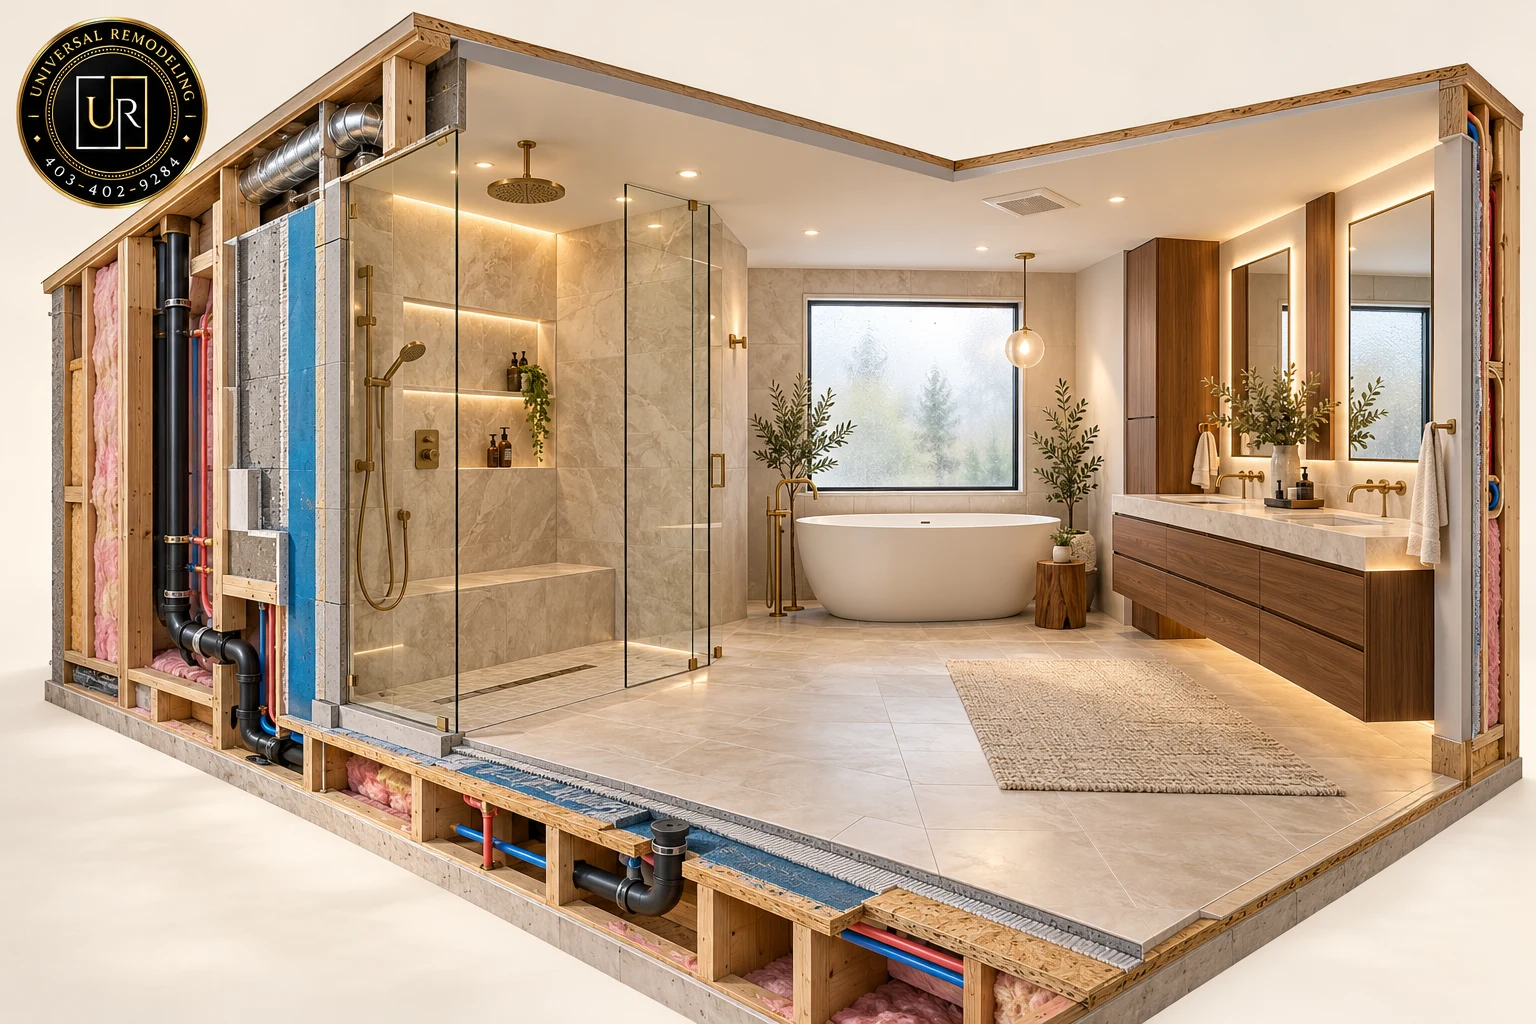
The work you don’t see matters
We discuss the scope behind the walls alongside the finishes in front of them. Services, backing, ventilation and wet-area preparation need to work together before the final surfaces are installed.
Specialist work, design requirements, permits and inspections are coordinated according to the agreed scope and applicable project requirements.
A coordinated sequence
Understand the space, agree on the scope and clarify materials, responsibilities and priorities.
Coordinate preparation, framing and rough-ins before moving into wall assemblies and finishes.
Align cabinetry, surfaces, fixtures and final details, then review the completed scope with you.
Let’s talk about your project
Let’s meet over coffee, talk through your project and arrange a free on-site estimate in Calgary. Start to finish, we’re here to build it with you.